
Golf Course





Address
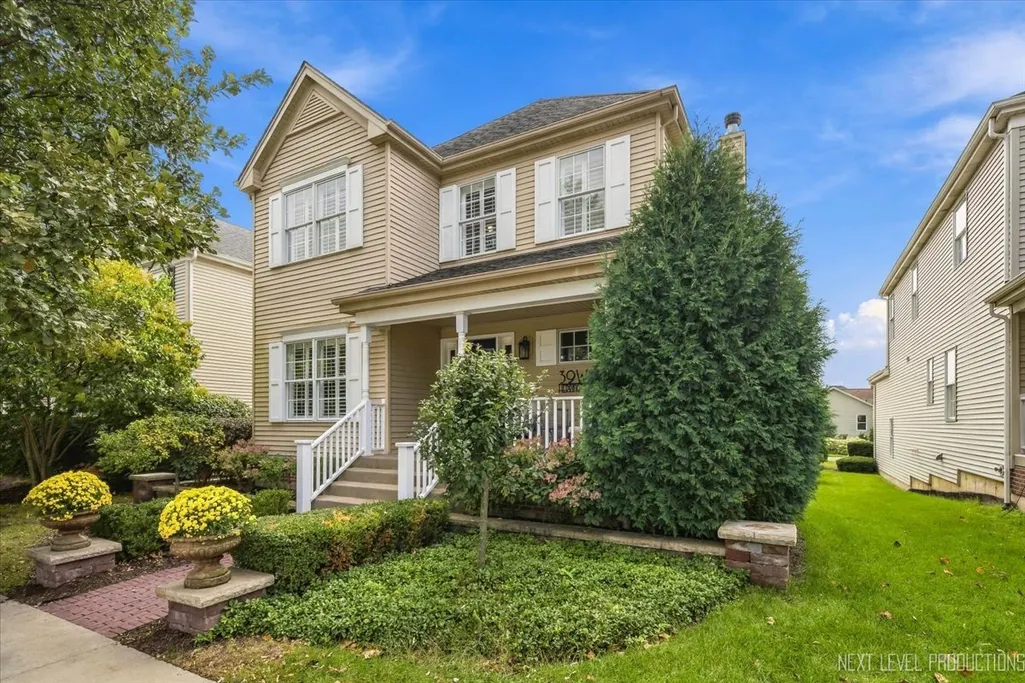
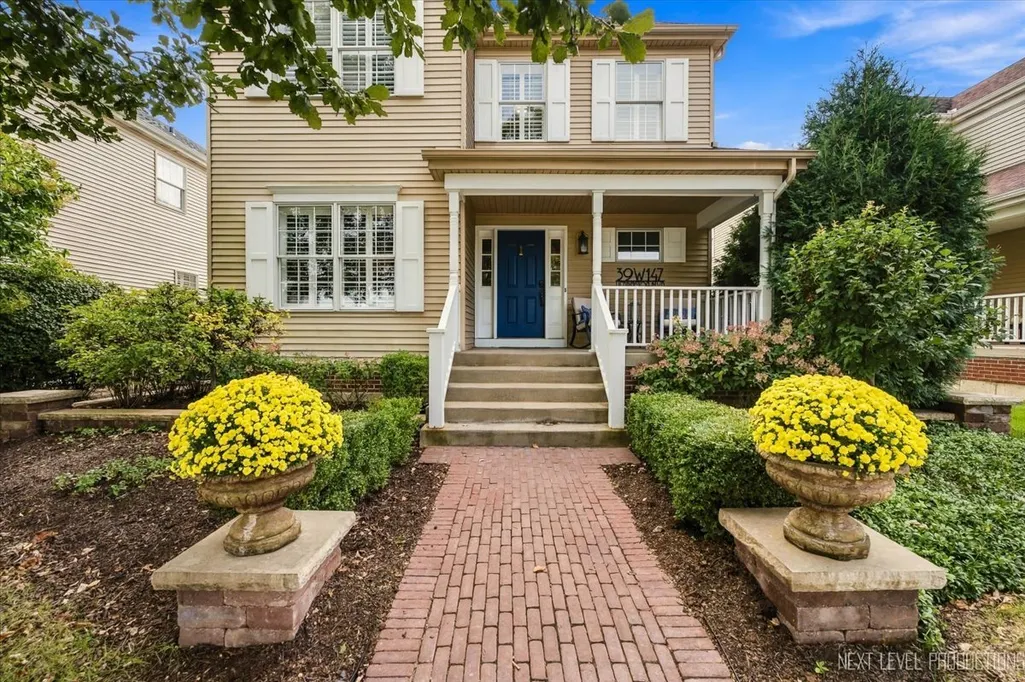
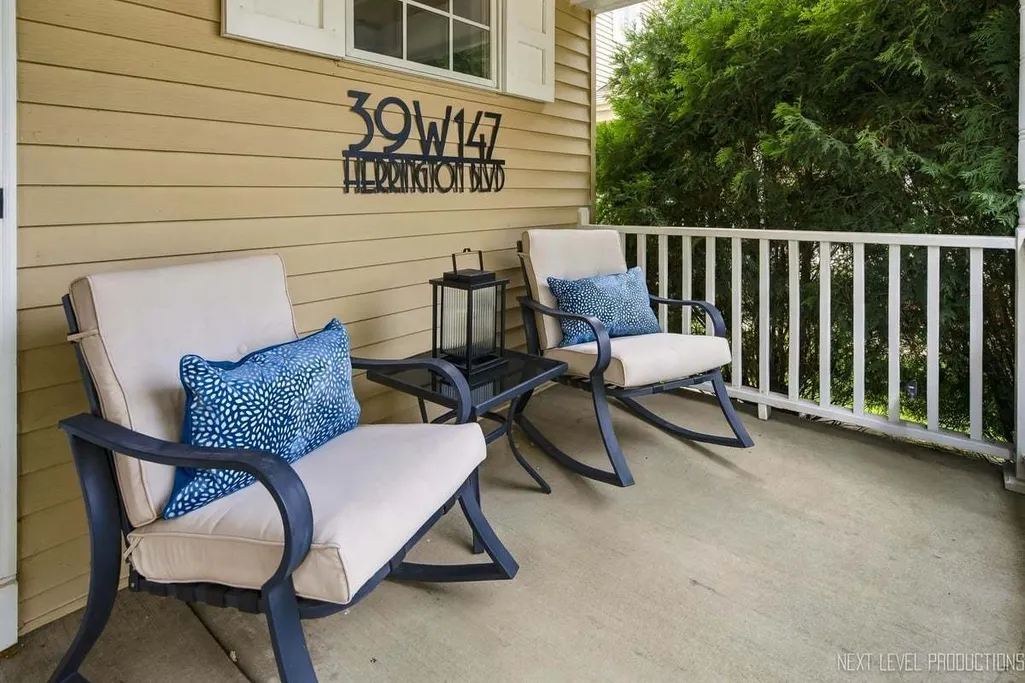
39w147 Herrington Boulevard, Geneva, IL
Price
$ 489,900
Property Attributes
- MLS#12767115
- TypeSingle Family
- Listing Status New
- CountyKANE
- CityGeneva
- AreaGeneva
- NeighborhoodMill Creek
- Zip60134
- Style
- Year Built2007
- Taxes$ 11006
- Price$ 489,900
- Bedrooms3
- Full Bathrooms2
- Half Bathrooms1
- Sqr Footage1901
Data Source:
Midwest Real Estate Data (MRED)
Property Description
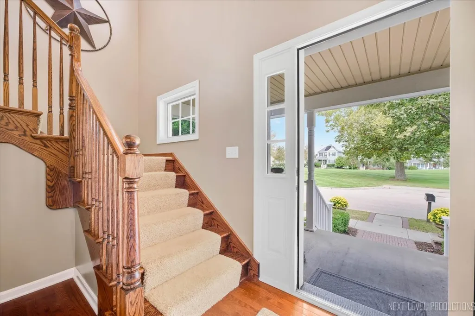
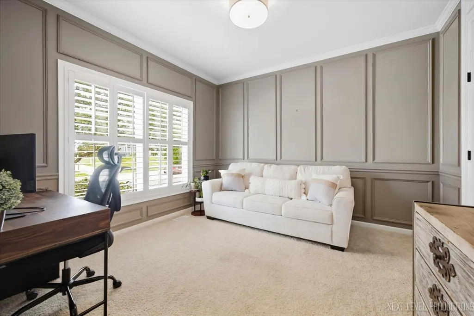
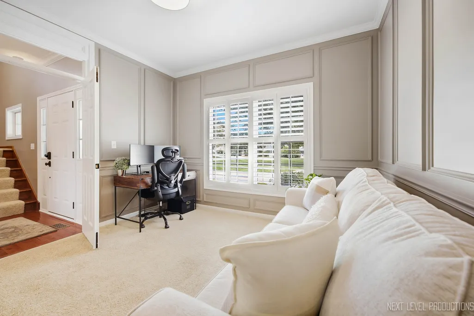
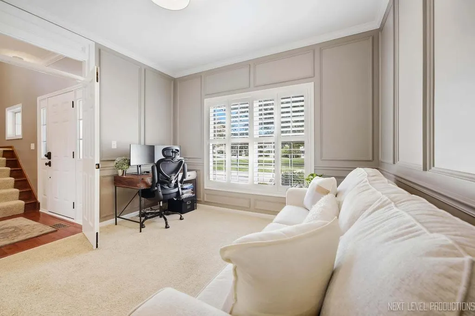
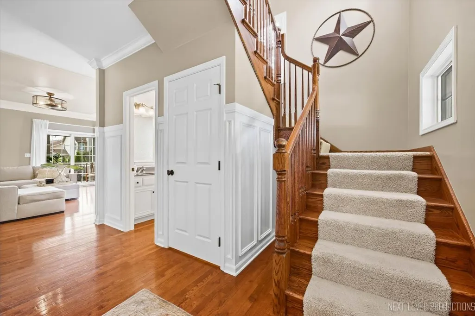
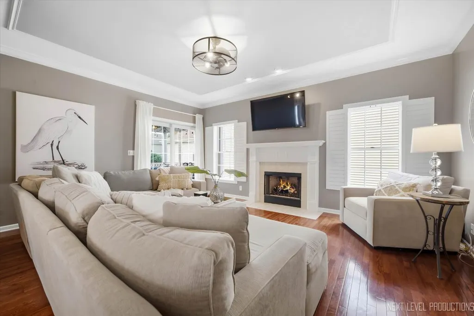
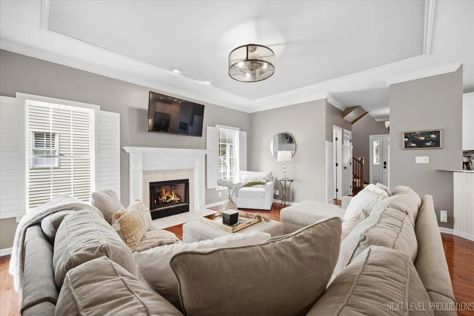
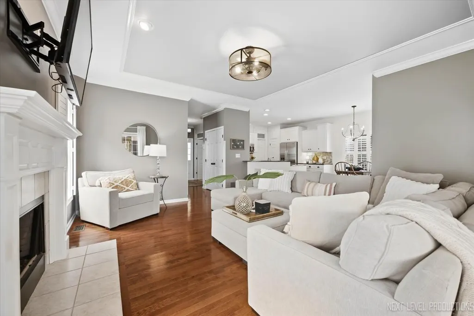
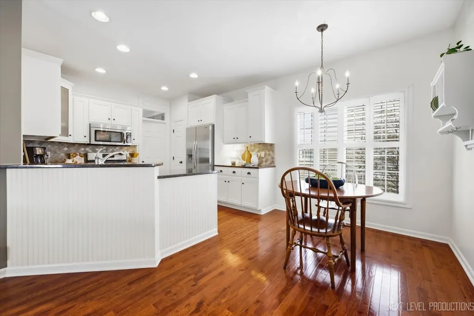
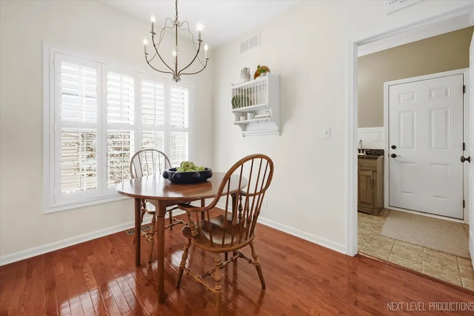
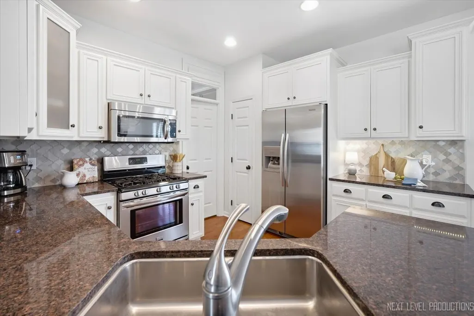
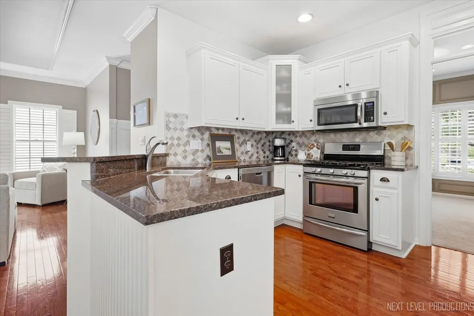
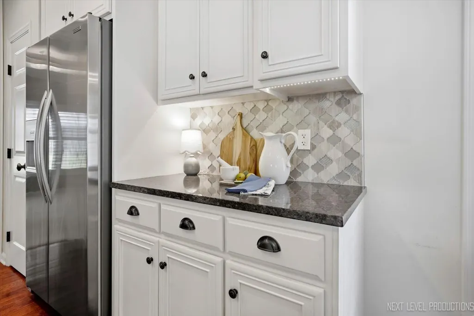
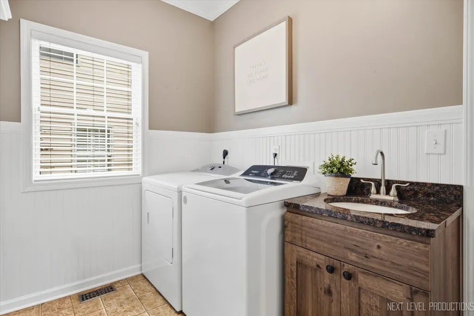
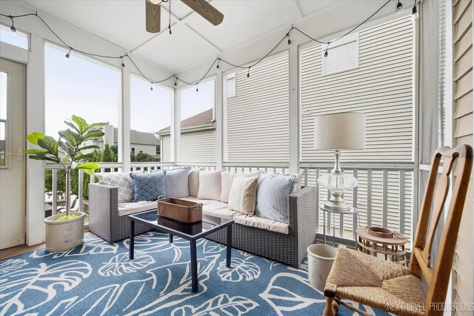
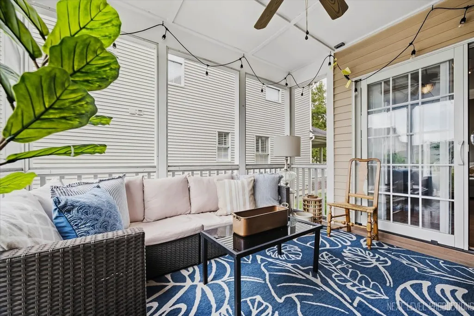
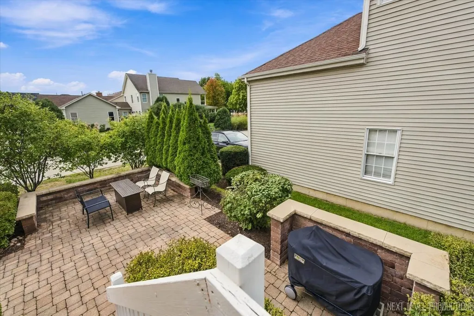
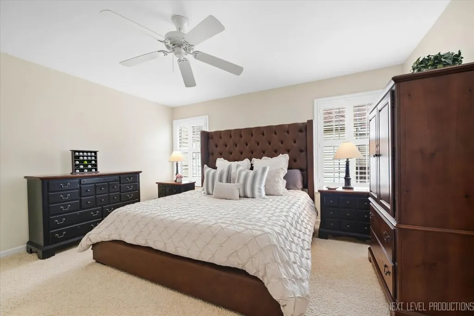
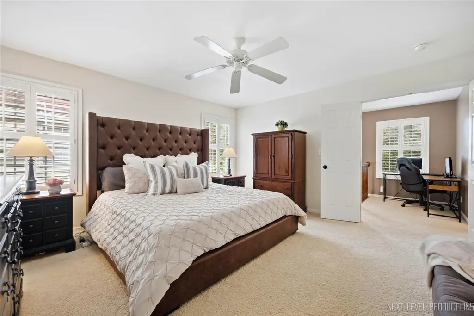
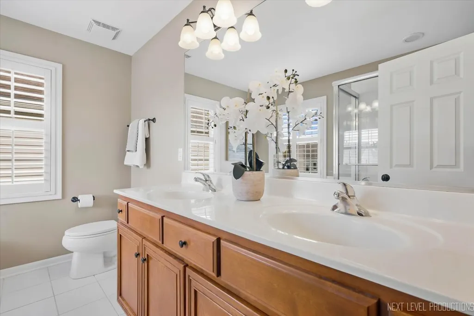
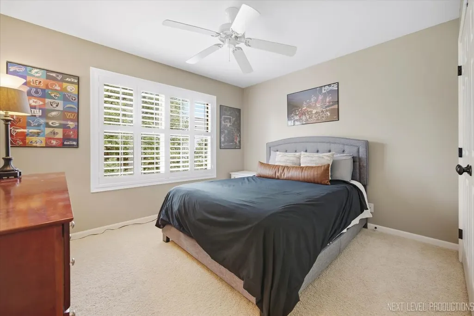
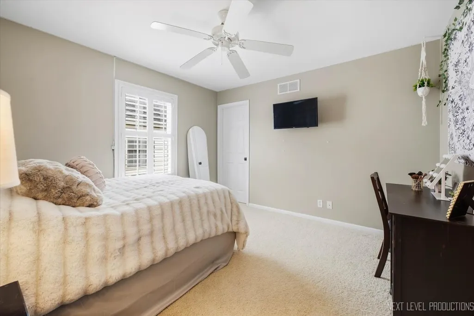
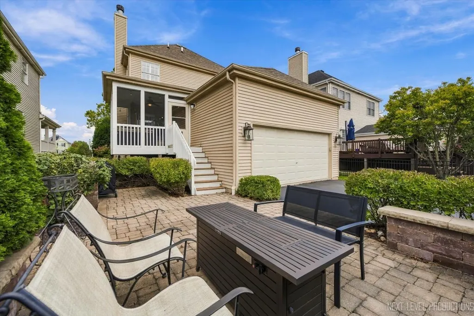
CLASSIC ELEGANCE meets EASY LIVING in this beautifully maintained Mill Creek village home, where timeless traditional style meets effortless, low-maintenance living. From the moment you step inside, the attention to detail is evident, with beautiful crown molding, wainscoting and plantation shutters throughout. The thoughtful architectural touches give this home a warm and sophisticated feel.The inviting kitchen features crisp white cabinetry, granite countertops, stainless steel appliances, and plenty of workspace for everyday living and entertaining. The main level offers a welcoming family room centered around a cozy fireplace and front room that could be an office/dining/additional living space. One of the most special features of this property is the dreamy screened-in porch - a wonderful extension of the home and the perfect place to enjoy your morning coffee or unwind at the end of the day. The outdoor living area extends down to an expansive brick paver patio which is an ideal spot for soaking in the rays or entertaining friends while taking in the peaceful surroundings. All 3 bedrooms are a good size and offer wonderful closet space, while a charming loft area provides the perfect spot for a home office, reading nook, or quiet retreat. The primary bedroom has a large WIC, and an ensuite with double sinks, soaking tub and large shower. The full basement offers incredible potential with roughed-in plumbing, providing the perfect opportunity to create additional finished living space to best suit your lifestyle. With its classic finishes, thoughtful floor plan, generous living spaces, and low-maintenance lifestyle, this Mill Creek home offers the best of both comfort and convenience. Low HOA dues cover lawn care, snow removal and twice yearly window washing. This property is walkable to the Mill Creek market and shoppes. This Subdivision has easy access to two golf courses, tennis and pickleball courts, walking trails, baseball fields and a community pool (with membership) - All while being so close to major shopping on Randall Road and close-proximity to in-town Geneva. A truly special place to call home. UPDATES ON HOME INCLUDE: HVAC 2023, New Washer 2026, Reverse Osmosis, Radon System
| Elementary School | Middle School | High School |
|---|---|---|
| Mill Creek Elementary School | Geneva Middle School | Geneva Community High School |
| Price History | |
|---|---|
| 9/25/2026 | Listed $489,900 |
General Features
| Living Area | 1901 |
|---|---|
| Sewer | Public Sewer |
| Heating | Natural Gas,Forced Air |
| Cooling | Central Air |
| Possession | Closing |
| Roof | Asphalt |
| Appliances | Range,Microwave,Dishwasher,Refrigerator,Washer,Dryer,Disposal,Stainless Steel Appliance(s),Water Purifier Owned,Water Softener Owned |
| HOA Fee | 110 |
| Garage Spaces | 2 |
| Association Fee Includes | Insurance,Lawn Care,Snow Removal,Other |
| Construction Materials | Vinyl Siding |
| Year Built | 2007 |
| Township | Blackberry |
| Tax Year | 2025 |
| Ownership | Fee Simple w/ HO Assn. |
| Community Features | Clubhouse,Park,Pool,Tennis Court(s),Lake,Curbs,Sidewalks,Street Lights |
| Assoc Fee Paid Per | Monthly |
| County | Kane |
| New Construction | No |
| Property Type | Residential |
| Subdivision Name | Mill Creek |
| Total Rooms | 7 |
| Full Baths | 2 |
| Status | New |
| Directions | Fabyan Parkway to North Mill Creek Drive - North to Herrington - Right to home |
| High School | Geneva Community High School |
| City | Geneva |
| High School District | 304 |
| MLS Area | Geneva |
| Elementary School | Mill Creek Elementary School |
| Tax Annual Amount | 11006 |
| Middle/Junior High School | Geneva Middle School |
| Additional Parcels Y/N | No |
| Standard Status | Active |
| Middle/Junior School District | 304 |
| Elementary School District | 304 |
| Property Type | Detached Single |
Interior Features
| Interior Amenities | Special Millwork,Granite Counters |
|---|---|
| Basement | Unfinished,Bath/Stubbed,Full |
| Flooring | Hardwood |
| Total Fireplaces | 1 |
| Fireplace Features | Gas Log,Gas Starter |
| Half Baths | 1 |
| Laundry Features | Main Level,Gas Dryer Hookup,Sink |
| Total Bedrooms | 3 |
| Room Type | Loft,Screened Porch |
| LivingAreaSource | Assessor |
| Total Baths | 3 |
| Bedrooms Possible | 3 |
| Bathroom | Separate Shower,Double Sink,Soaking Tub |
Exterior Features
| Exterior Amenities | Fire Pit |
|---|---|
| Parking Features | Asphalt,Garage Door Opener,Yes,Garage Owned,Attached,Garage |
| Lot Features | Landscaped |
| Water Source | Shared Well |
| Total Parking | 2 |
| Foundation Details | Concrete Perimeter |
| Lot Dimensions | 4784 |
| Waterfront Y/N | No |
| Other Equipment | Water-Softener Owned,CO Detectors,Ceiling Fan(s),Sump Pump,Radon Mitigation System |
Amenities
- Foreclosure
- Views
- Short Sale
- New Construction
- Adult 55+
- Lease To Own
- No HOA Fees
- Furnished
- Primary On Main
- Air Conditioning
- Seller Finance
- Green
- Fixer Upper
- Horse
- Golf
- Fireplace
- Deck
- Garage
- Basement
- Pool
Property vs Single Family Average in 60134
Price
Taxes
Year Built

 All information deemed reliable but not guaranteed. All properties are subject to prior sale, change or withdrawal. Neither listing broker(s) or information provider(s) shall be responsible for any typographical errors, misinformation, misprints and shall be held totally harmless. Listing(s) information is provided for consumer's personal, non-commercial use and may not be used for any purpose other than to identify prospective properties consumers may be interested in purchasing. The data relating
