
Golf Course - Primary on Main - Adult 55+




Address
13453 E Grainery Lane, Huntley, IL
Price
$ 499,900
Property Attributes
- MLS#12715066
- TypeSingle Family
- Listing Status Active
- CountyKANE
- CityHuntley
- AreaHuntley
- NeighborhoodDel Webb Sun City
- Zip60142
- StyleRanch
- Year Built2003
- Taxes$ 8975
- Price$ 499,900
- Bedrooms2
- Full Bathrooms2
- Half Bathrooms0
- Sqr Footage2238
- Lot Size0.19 Acres
Data Source:
Midwest Real Estate Data (MRED)
Property Description
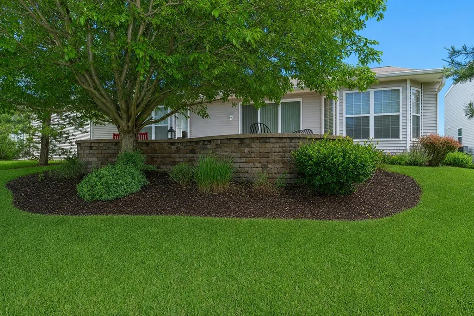
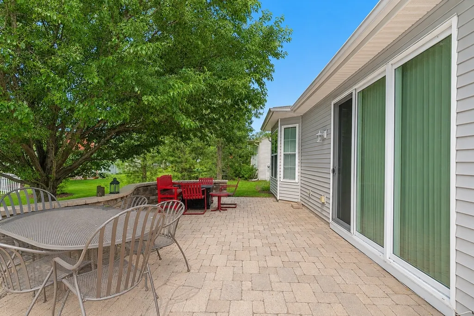
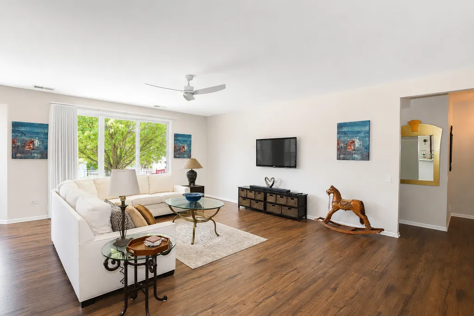
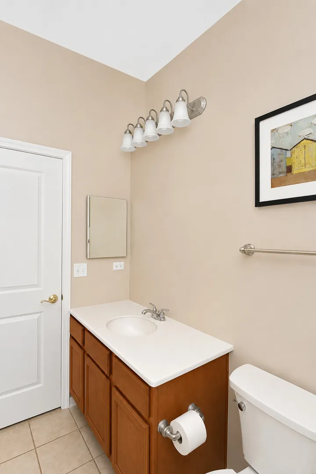
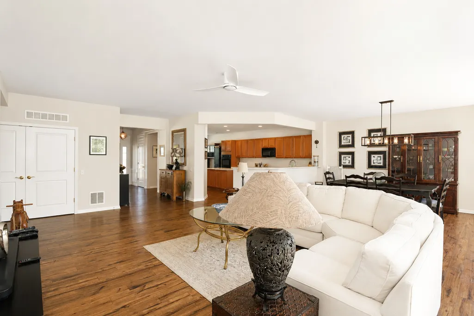
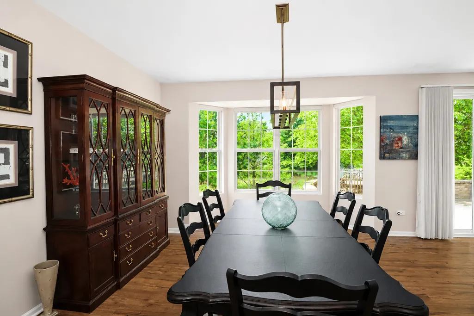
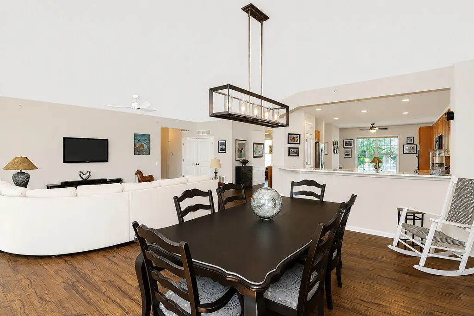
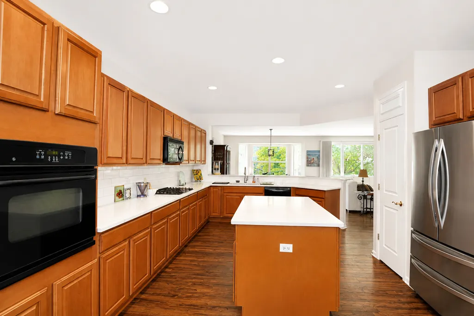
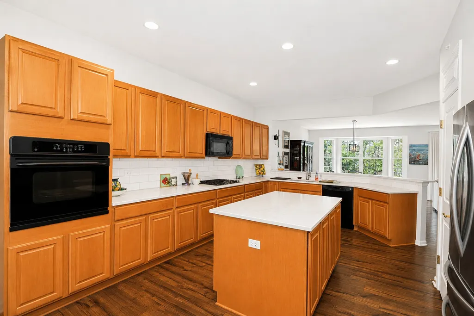
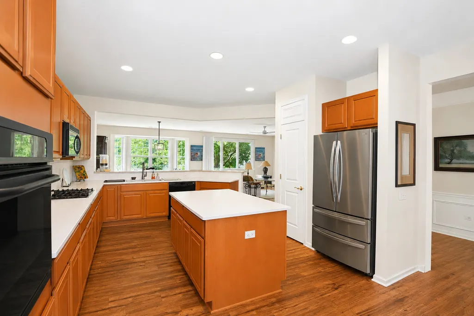
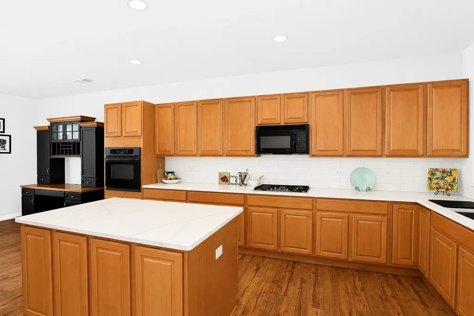
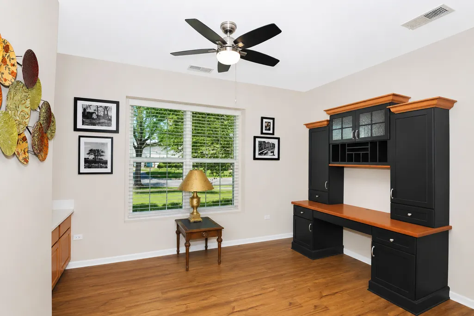
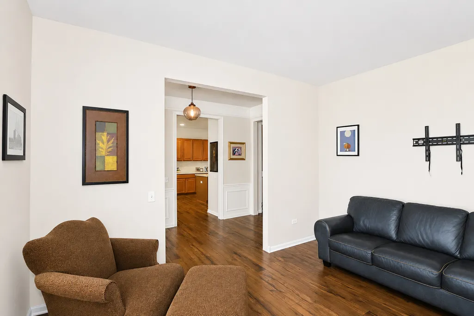
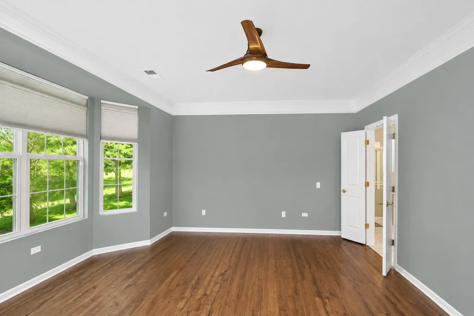
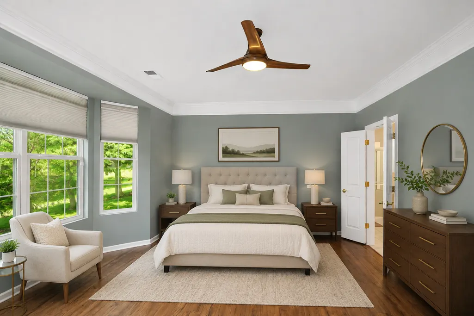
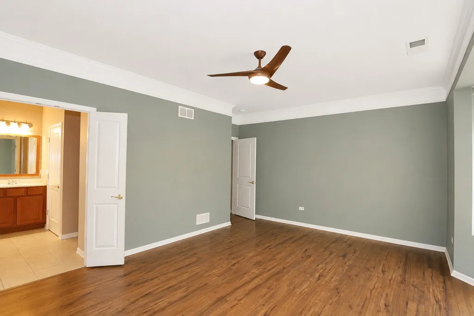
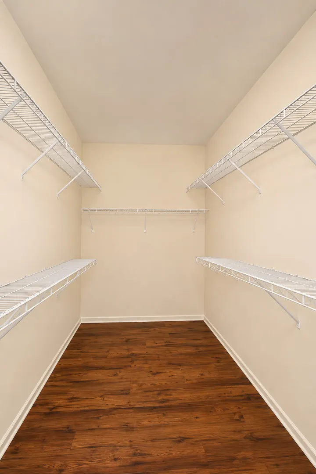
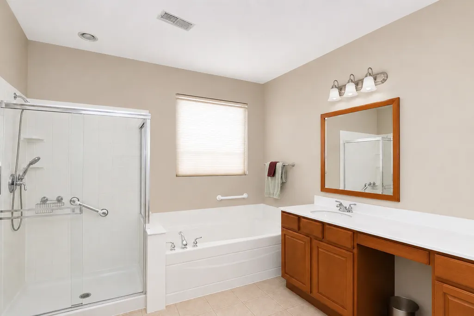
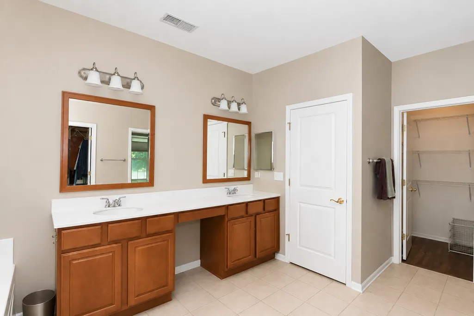
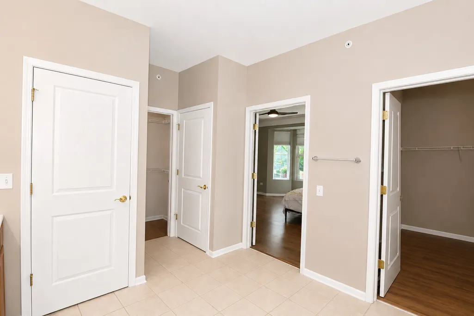
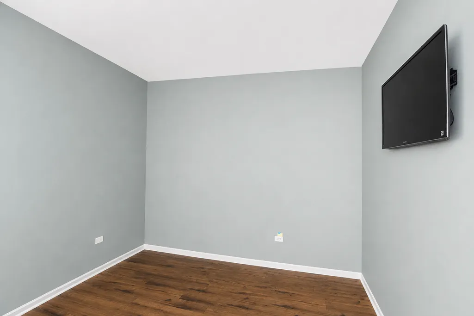
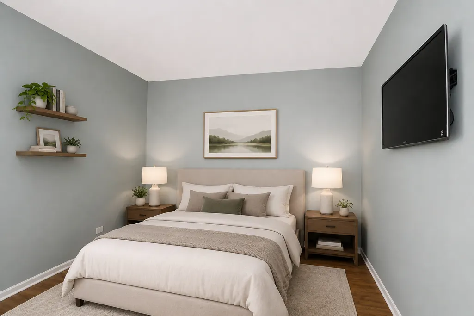
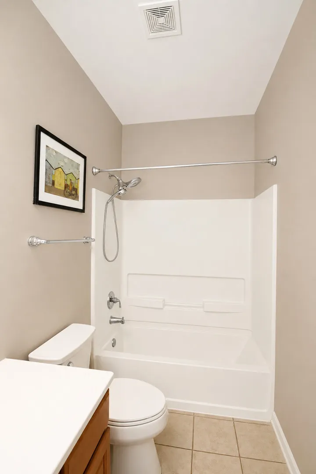
Sprawling and well-maintained 2-bedroom ranch in the sought-after Del Webb Sun City with over 2,200 square feet of living space. One of the largest models Del Webb has to offer! This open-concept floor plan showcases a spacious family/great room filled with abundant natural light and a sliding glass door leading to the patio, flowing seamlessly into a formal dining area. The kitchen offers plenty of cabinet and counter space, a large island, tile backsplash, quartz countertops, built-in oven, separate cooktop, pantry, and a breakfast room with built-in cabinets. A versatile living room provides additional space that can also serve as an office. Gorgeous LVP walnut stain flooring throughout! Convenient main-level laundry includes a utility sink. The generous primary suite features a walk-in closet and en-suite bath with double sinks, separate shower, and soaking tub. An additional bedroom and full bath are perfect for guests. Relax on the brick paver patio overlooking the professionally landscaped yard. HEATED GARAGE! Come and enjoy resort-style living in this active adult community featuring indoor and outdoor pools, clubhouse, exercise facilities, walking and biking trails, an 18-hole golf course, on-site restaurant, and tennis and pickleball courts. Prime location near shopping, restaurants, and easy interstate access. Don't miss this opportunity to enjoy low-maintenance living in one of the area's most desirable communities-schedule your private showing today!
| Elementary School | Middle School | High School |
|---|---|---|
| Leggee Elementary School | Huntley Middle School | Huntley High School |
| Price History | |
|---|---|
| 7/24/2026 | Listed $499,900 |
General Features
| Living Area | 2238 |
|---|---|
| Sewer | Public Sewer |
| Heating | Natural Gas |
| Cooling | Central Air |
| Possession | Closing |
| Roof | Asphalt |
| Appliances | Range,Microwave,Dishwasher,Refrigerator,Washer,Dryer,Disposal |
| HOA Fee | 159 |
| Garage Spaces | 2 |
| Association Fee Includes | Clubhouse,Exercise Facilities,Pool,Exterior Maintenance,Lawn Care,Scavenger,Snow Removal |
| Architectural Style | Ranch |
| Construction Materials | Vinyl Siding |
| Year Built | 2003 |
| Electric | Circuit Breakers |
| Township | Hampshire |
| Tax Year | 2025 |
| Ownership | Fee Simple w/ HO Assn. |
| Community Features | Clubhouse,Pool,Tennis Court(s),Lake,Curbs,Sidewalks,Street Lights,Street Paved |
| Assoc Fee Paid Per | Monthly |
| County | Kane |
| New Construction | No |
| Property Type | Residential |
| Contingency | House to Close (72 Hr Kick-out) |
| Subdivision Name | Del Webb Sun City |
| Total Rooms | 7 |
| Full Baths | 2 |
| Status | Active |
| Directions | 1 mile north of I90,Exit #47,Go North (right) to Sun City Bld. Turn Left,go to Vineyard Drive,Turn Right on Grainery Lane. House is located on the Left side of the street. |
| High School | Huntley High School |
| City | Huntley |
| High School District | 158 |
| MLS Area | Huntley |
| Elementary School | Leggee Elementary School |
| Tax Annual Amount | 8975 |
| Middle/Junior High School | Huntley Middle School |
| Additional Parcels Y/N | No |
| Standard Status | Active |
| Middle/Junior School District | 158 |
| Elementary School District | 158 |
| Property Type | Detached Single |
Interior Features
| Interior Amenities | 1st Floor Bedroom,1st Floor Full Bath,Walk-In Closet(s) |
|---|---|
| Basement | None |
| Laundry Features | Main Level,In Unit,Sink |
| Total Bedrooms | 2 |
| Room Type | Breakfast Room |
| LivingAreaSource | Assessor |
| Total Baths | 2 |
| Bedrooms Possible | 2 |
| Bathroom | Separate Shower,Double Sink,Soaking Tub |
Exterior Features
| Model | GRANT |
|---|---|
| Parking Features | Asphalt,Garage Door Opener,Yes,Garage Owned,Attached,Garage |
| Lot Features | Landscaped |
| Water Source | Public |
| Total Parking | 2 |
| Foundation Details | Concrete Perimeter |
| Lot Dimensions | 8276 |
| BuyerOfficeFax | (815) 308-5657 |
| Lot Size Acres | 0.19 |
| Waterfront Y/N | No |
| Other Equipment | Ceiling Fan(s) |
Amenities
- Foreclosure
- Views
- Short Sale
- New Construction
- Adult 55+
- Lease To Own
- No HOA Fees
- Furnished
- Primary On Main
- Air Conditioning
- Seller Finance
- Green
- Fixer Upper
- Horse
- Golf
- Fireplace
- Deck
- Garage
- Basement
- Pool
Property vs Single Family Average in 60142
Price
Taxes
Year Built
Visits

 All information deemed reliable but not guaranteed. All properties are subject to prior sale, change or withdrawal. Neither listing broker(s) or information provider(s) shall be responsible for any typographical errors, misinformation, misprints and shall be held totally harmless. Listing(s) information is provided for consumer's personal, non-commercial use and may not be used for any purpose other than to identify prospective properties consumers may be interested in purchasing. The data relating
