
Address
13452 Skyline Drive, Plainfield, IL
Price
$ 950,000
Property Attributes
- MLS#12706092
- TypeSingle Family
- Listing Status Active
- CountyWILL
- CityPlainfield
- AreaPlainfield
- NeighborhoodDunmoor Estates
- Zip60585
- StyleTraditional
- Year Built2005
- Taxes$ 18074
- Price$ 950,000
- Bedrooms5
- Full Bathrooms4
- Half Bathrooms0
- Sqr Footage4751
- Lot Size0.24 Acres
Data Source:
Midwest Real Estate Data (MRED)
Property Description
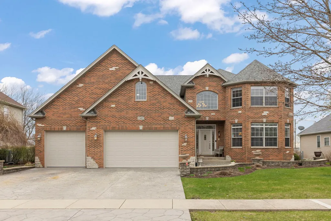
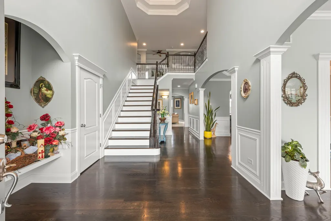
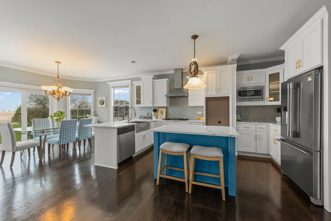
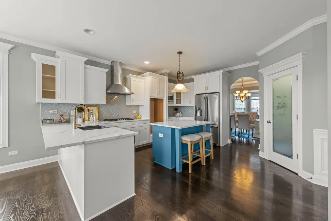
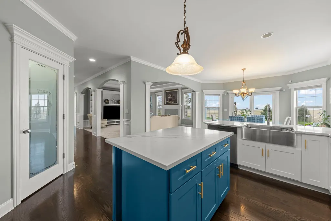
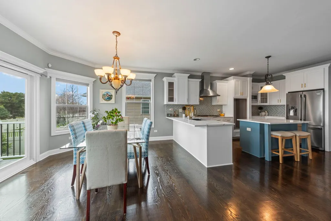
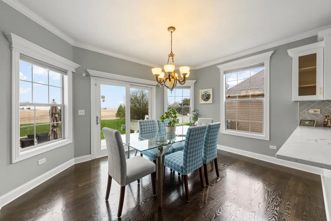
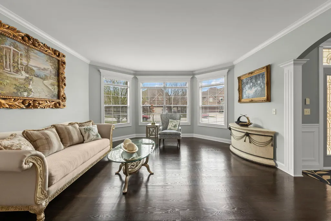
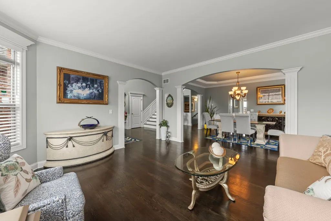
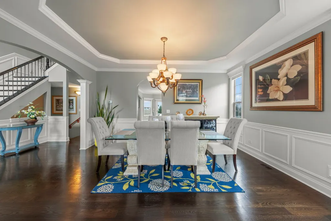
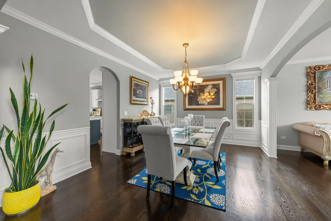
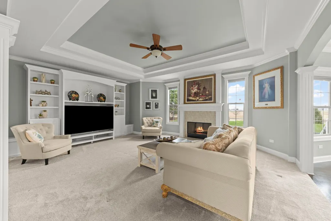
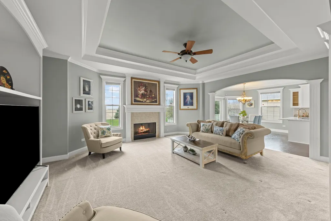
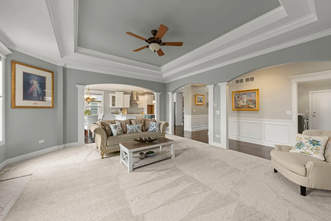
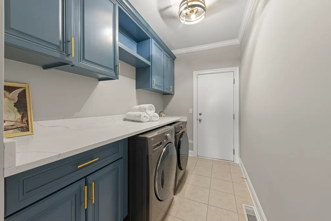
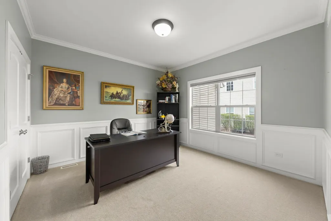
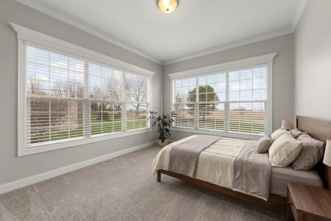
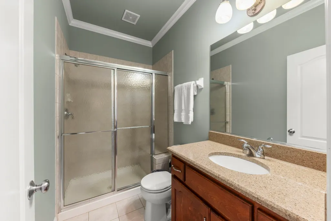
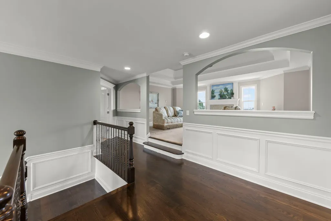
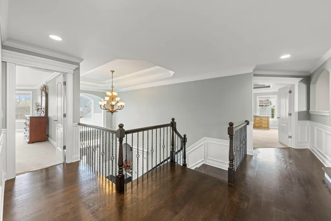
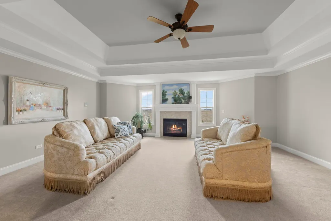
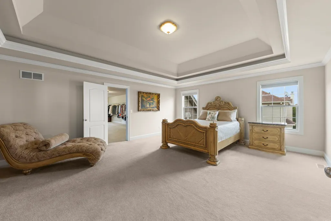
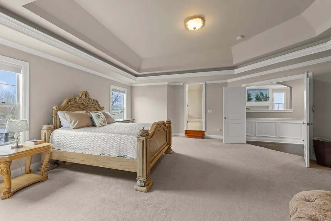
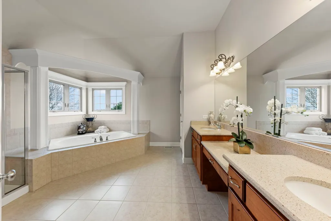
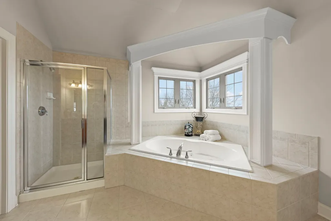
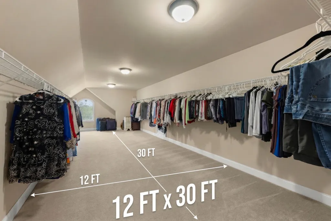
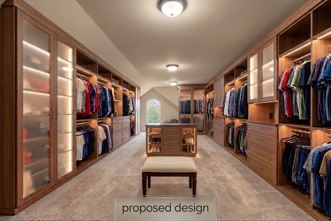
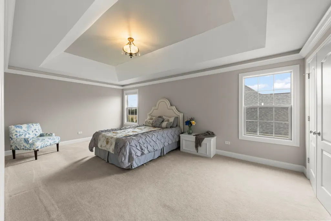
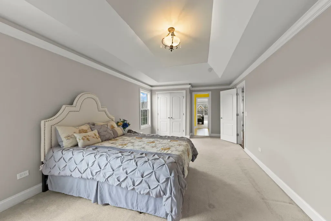
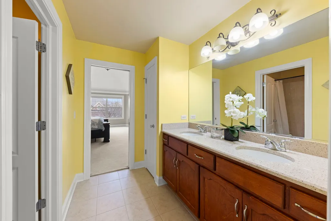
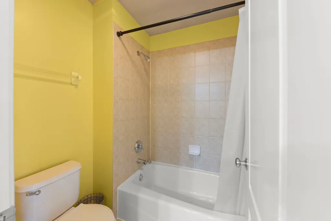
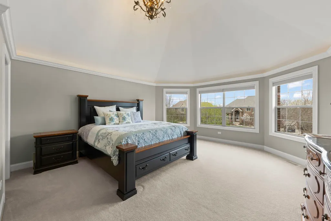
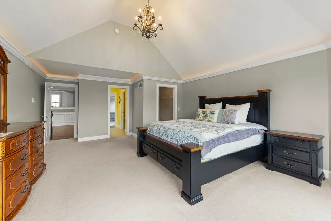
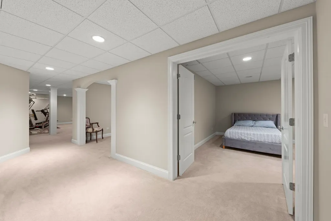
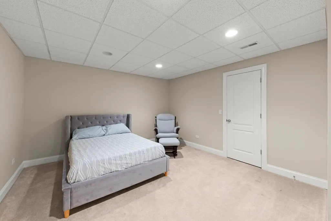
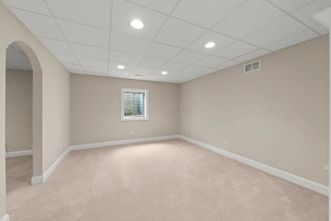
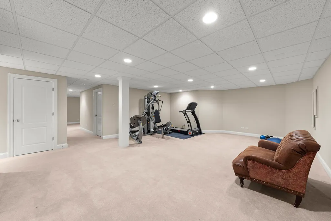
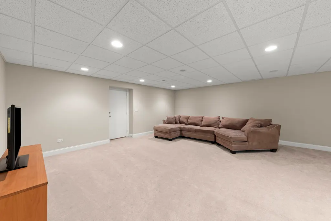
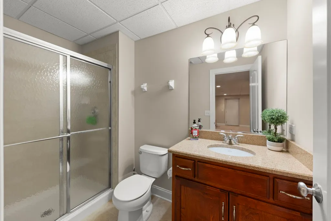
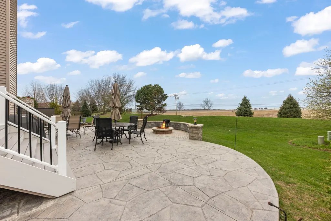
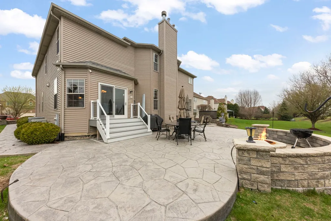
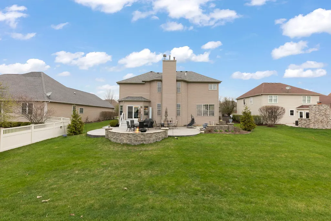
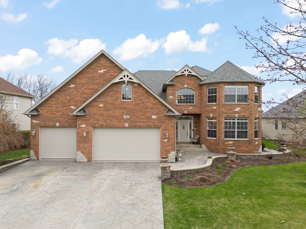
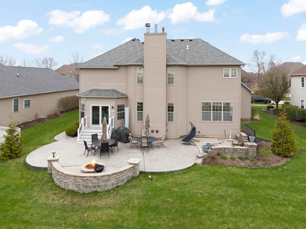
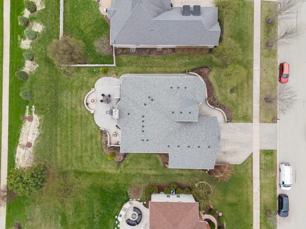
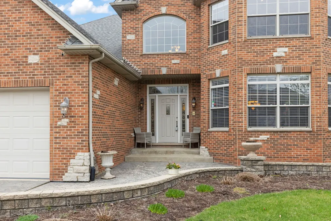
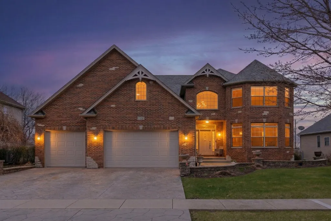
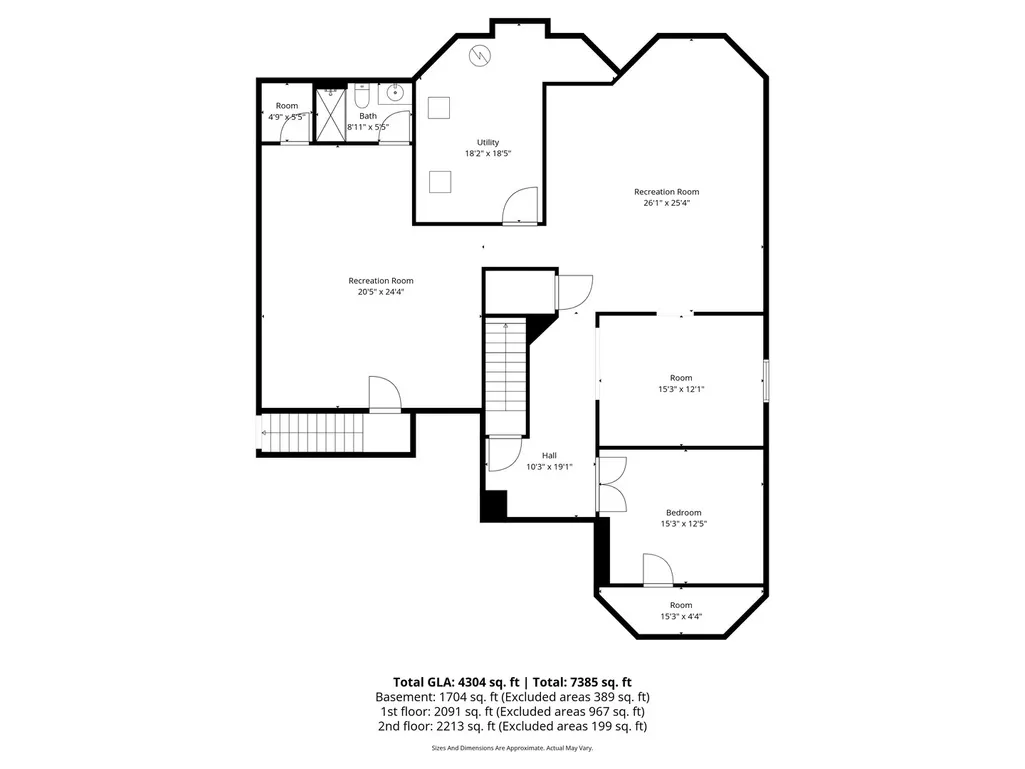
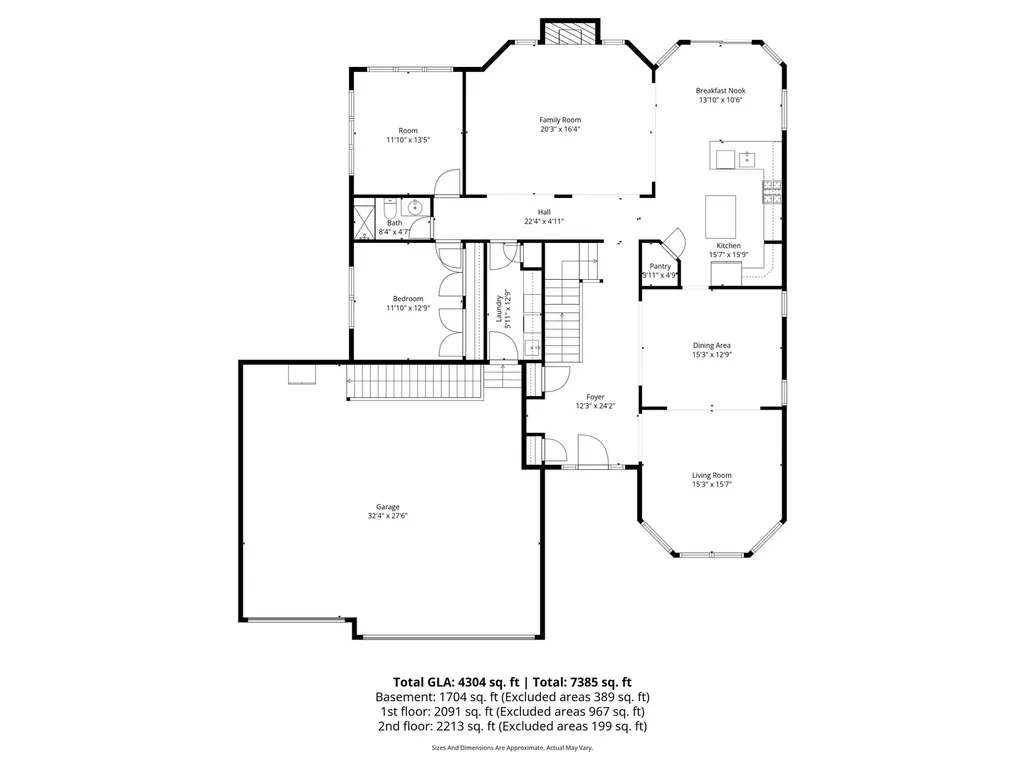
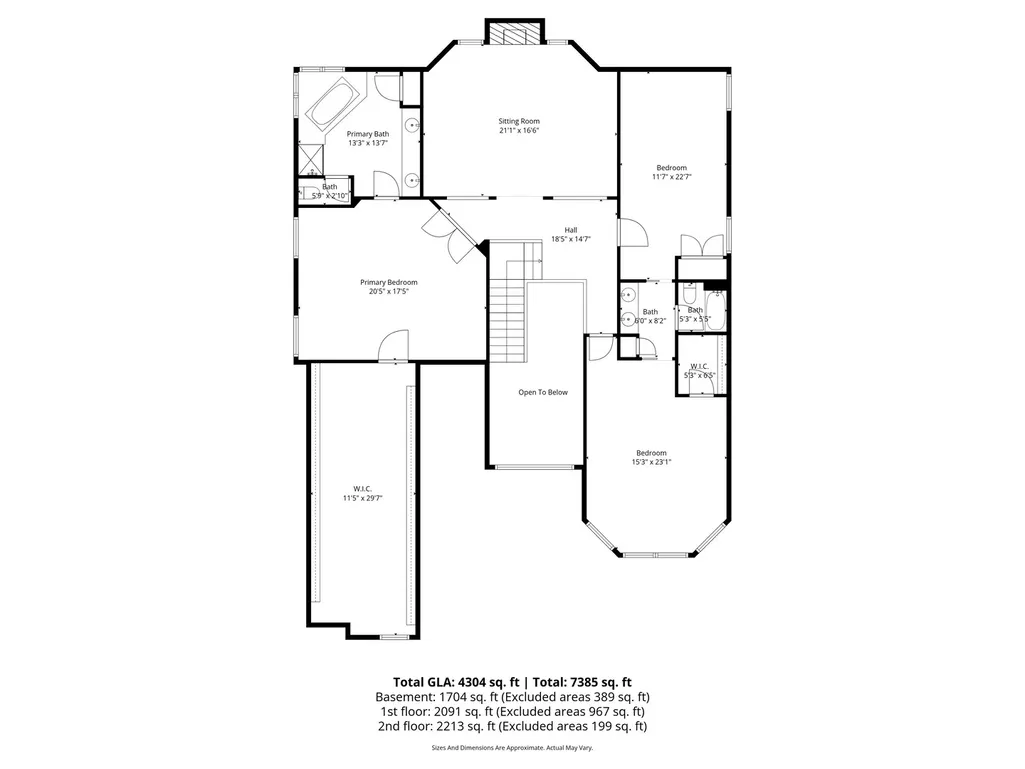
Welcome to this beautifully updated custom brick front home in the highly sought-after Dunmoor Estates, where exceptional quality meets modern peace of mind. From the moment you step into the fully renovated foyer, you will appreciate the sun-filled rooms, elegant tray ceilings, and meticulous millwork that flow throughout the entire residence. The heart of the home is a gourmet kitchen completely renovated in 2023, featuring crisp white cabinetry, elegant quartz countertops, and a beautiful custom backsplash. The kitchen is designed with a large island with a breakfast bar and a spacious eating area perfect for daily living. The main level is built for maximum versatility, offering a first-floor bedroom paired with a full bathroom-perfect for guests or multi-generational living-as well as a flexible office or playroom that provides the option for two private home offices. Upstairs, a comfortable loft-style den leads to three additional bedrooms, each enhanced with custom lighting and tray ceilings. The expansive primary suite is a true showstopper, boasting a massive 12x30 walk-in closet and a spa-like bath with a jacuzzi tub and dual vanity. For car lovers and enthusiasts, the finished basement provides a large recreational area, a dedicated gym space, an additional bedroom, and a full bath, all connected to the custom-built 3-car garage via a private internal staircase. The exterior is equally impressive, featuring fresh landscaping, a stamped brick driveway, and a spacious matching patio perfect for outdoor gatherings. Recent Updates & Home Ages: Kitchen Renovation (White Cabinets, Quartz, Backsplash): 2023 Fully Renovated Foyer: 2023 Water Heater: 2023 Garage Doors: 2023
| Elementary School | Middle School | High School |
|---|---|---|
| Walkers Grove Elementary School | Ira Jones Middle School | Plainfield North High School |
| Price History | |
|---|---|
| 7/15/2026 | Listed $950,000 |
General Features
| Living Area | 4751 |
|---|---|
| Sewer | Public Sewer |
| Heating | Natural Gas,Forced Air,Sep Heating Systems - 2+,Zoned |
| Cooling | Central Air |
| Possession | Closing |
| Roof | Asphalt |
| Appliances | Range,Microwave,Dishwasher,Refrigerator,Disposal |
| Garage Spaces | 3 |
| Association Fee Includes | None |
| Architectural Style | Traditional |
| Construction Materials | Vinyl Siding,Brick |
| Year Built | 2005 |
| Electric | Circuit Breakers,200+ Amp Service |
| Township | Plainfield |
| Tax Year | 2024 |
| Ownership | Fee Simple |
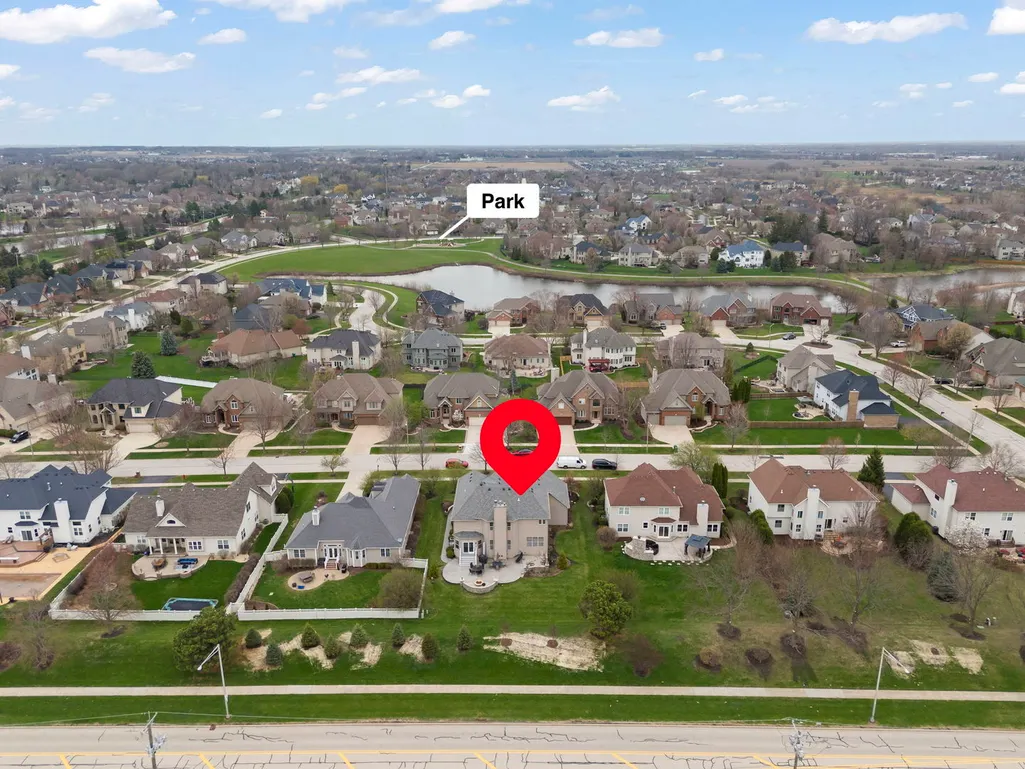
| Community Features | Park,Curbs,Sidewalks,Street Lights,Street Paved |
| Assoc Fee Paid Per | Not Applicable |
| County | Will |
| New Construction | No |
| Property Type | Residential |
| Subdivision Name | Dunmoor Estates |
| Total Rooms | 14 |
| Full Baths | 4 |
| Status | Active |
| Directions | 127 th Heggs (S) to Woods Way (E) to Skyline (R) to home |
| High School | Plainfield North High School |
| City | Plainfield |
| High School District | 202 |
| MLS Area | Plainfield |
| Elementary School | Walkers Grove Elementary School |
| Tax Annual Amount | 18074 |
| Middle/Junior High School | Ira Jones Middle School |
| Additional Parcels Y/N | No |
| Standard Status | Active |
| Middle/Junior School District | 202 |
| Elementary School District | 202 |
| Property Type | Detached Single |
Interior Features
| Interior Amenities | Cathedral Ceiling(s),1st Floor Bedroom,In-Law Floorplan,1st Floor Full Bath,Walk-In Closet(s),Special Millwork |
|---|---|
| Basement | Finished,Full,Walk-Out Access |
| Total Fireplaces | 2 |
| Fireplace Features | Gas Log,Gas Starter |
| Laundry Features | Main Level,In Unit |
| Total Bedrooms | 5 |
| Below Grade Finished Area | 2342 |
| Room Type | Bonus Room,Bedroom 5,Exercise Room,Loft,Office,Recreation Room,Walk In Closet |
| LivingAreaSource | Estimated |
| Total Baths | 4 |
| Bedrooms Possible | 5 |
| Bathroom | Whirlpool,Separate Shower,Double Sink |
Exterior Features
| Parking Features | Concrete,Garage Door Opener,Garage,Yes,Garage Owned,Attached |
|---|---|
| Lot Features | Landscaped |
| Water Source | Lake Michigan |
| Total Parking | 3 |
| Foundation Details | Concrete Perimeter |
| Lot Dimensions | 70 X 150 |
| Lot Size Acres | 0.24 |
| Waterfront Y/N | No |
| Other Equipment | Ceiling Fan(s),Sump Pump |
Amenities
- Foreclosure
- Views
- Short Sale
- New Construction
- Adult 55+
- Lease To Own
- No HOA Fees
- Furnished
- Primary On Main
- Air Conditioning
- Seller Finance
- Green
- Fixer Upper
- Horse
- Golf
- Fireplace
- Deck
- Garage
- Basement
- Pool
Property vs Single Family Average in 60585
Price
Taxes
Year Built
Visits

 All information deemed reliable but not guaranteed. All properties are subject to prior sale, change or withdrawal. Neither listing broker(s) or information provider(s) shall be responsible for any typographical errors, misinformation, misprints and shall be held totally harmless. Listing(s) information is provided for consumer's personal, non-commercial use and may not be used for any purpose other than to identify prospective properties consumers may be interested in purchasing. The data relating
